THE APPLICATION
Where this service fits
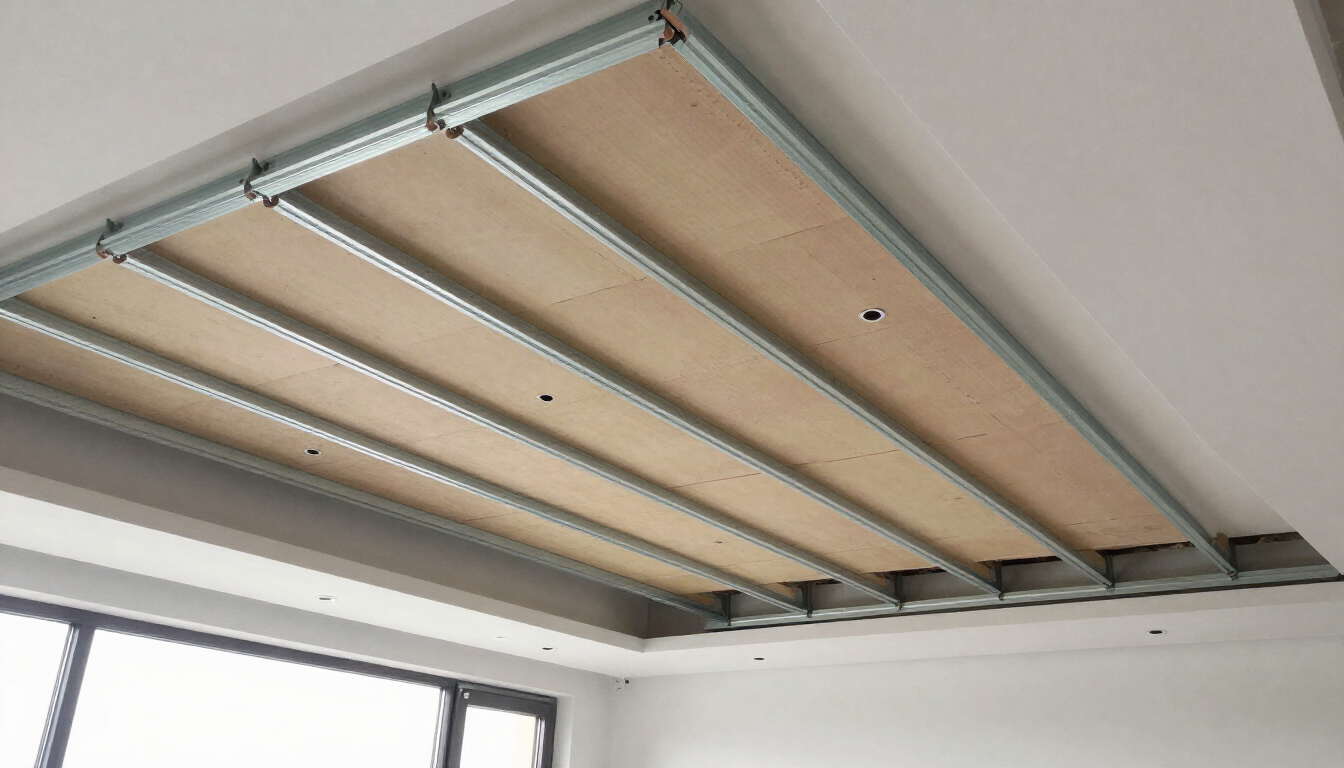
Gypsum ceilings conceal services and shape interior spaces. A coordinated ceiling plan should define suspension, board type, access panels, lighting and HVAC openings before installation.
- Residential false ceilings
- Office and retail interiors
- Bulkheads and service enclosures
THE WORK
A typical scope, clearly defined
Use this sequence to discuss your requirements. The final specification depends on a site assessment and any relevant design.
- 01
Coordinate ceiling levels with lighting, ducts and services.
- 02
Specify supports, board type and required performance.
- 03
Install framing and boards with appropriate joint details.
- 04
Finish surfaces and retain access to serviceable equipment.
BEFORE YOU APPOINT A CONTRACTOR
What to check in a proposal
- Fire and moisture requirements for board selection
- Suspension and support specification
- Access panels for valves and HVAC equipment
- Lighting loads and movement joints
Ask for inclusions and exclusions in writing, including preparation, access, protection, disposal and handover. Check the qualifications and approvals relevant to the work; no price or completion time can be established from a generic guide.
Read the project-brief checklistCOMMON QUESTIONS
Gypsum ceilings: frequently asked questions
Is standard gypsum board suitable for a bathroom?
Board selection depends on moisture exposure and the full system. Use a product and installation detail specifically suited to the intended wet or humid area.
Can lights hang directly from gypsum board?
Support depends on fixture weight and the ceiling system. Heavier fittings require appropriate independent support rather than relying on the board alone.
FURTHER READING
Make a more informed decision
LOCATION GUIDES
Gypsum ceilings across Saudi Arabia
Each city guide addresses local planning considerations. Confirm the actual site conditions and requirements before starting work.